Get $3,250 Cash Back
70 COCKBURN DRIVE, Toronto (Centennial Scarborough) — listed at $1,299,999. Earn buyer cashback at closing. No catches, just more money in your pocket.
Welcome to this beautifully maintained home nestled on a quiet, family-friendly street in the desirable Port Union / Centennial Scarborough community. Recently renovated and freshly painted in a bright, neutral palette, this spacious 4+3 bedroom residence offers generous principal rooms filled with natural light throughout, with newly done windows and Copper Wiring, 200 Amp Circuit Breaker, adding to its move-in-ready appeal. The office room on the main floor could easily be used as an additional bedroom. The functional main layout features well-proportioned principal rooms and Chef's Delight kitchen, ideal for both everyday family life and entertaining. The true showstopper is the large, private backyard - a peaceful outdoor retreat perfect for morning coffee, summer barbecues, or unwinding in the evening on the newly built deck. Upstairs - the primary bedroom offers a comfortable retreat, while three additional bedrooms provide ample space for family or guests. A standout feature is the fully finished legal basement with a separate entrance, providing excellent flexibility for In-law suit, extended family, guests, or future income potential. Roof was changed in 2022. Ideally located close to excellent schools, the waterfront trail, Rouge Beach, Rouge River, and Lake Ontario. Steps away from parks, the local library, a recreation center, tennis courts, a skate park, playgrounds, shopping, and transit -including Rouge Hill GO Station. Quick access to TTC and Highway 401 makes commuting easy, and it's just one bus to UTSC and Centennial College. (id:60164)
| Room | Level | Dimensions |
|---|---|---|
| Living room | Main level | 5.25 x 3.75 meters |
| Bedroom | Basement | 2.95 x 3.05 meters |
| Kitchen | Main level | 5.33 x 2.91 meters |
| Dining room | Main level | 2.4 x 2.46 meters |
| Office | Main level | 3.6 x 3.08 meters |
| Primary Bedroom | Second level | 4.36 x 3.6 meters |
| Bedroom 2 | Second level | 3.94 x 3.63 meters |
| Bedroom 3 | Second level | 3.31 x 2.9 meters |
| Bedroom 4 | Second level | 3.4 x 2.87 meters |
| Bedroom | Basement | 2.65 x 3 meters |
| Bedroom | Basement | 2.88 x 2.95 meters |
Does it have a basement, and is it finished?+
Yes — Finished, Apartment in basement, Separate entrance, N/A, N/A, N/A. A finished basement adds meaningful living space beyond the listed square footage.
What's the parking situation?+
This property includes 4 spaces — Attached Garage, No Garage.
Is there air conditioning?+
Yes — window air conditioner cooling is in place.
What makes this a luxury property?+
At $1,299,999, standout features include 4 bathrooms. In this price range, expect higher-end finishes — verify during a showing.
Is 70 COCKBURN DRIVE a good fit for a growing family?+
With 7 bedrooms and 4 bathrooms, there's room for kids plus a guest room or home office. The 2-storey layout keeps living and sleeping areas separated.
Could this work as an investment property?+
The basement description mentions: Finished, Apartment in basement, Separate entrance, N/A, N/A, N/A. If it has a separate entrance, there may be rental income potential — but verify zoning and whether a legal second unit is permitted in Toronto (Centennial Scarborough) before counting on it.
Ask About This Property
Nearby Places
Searching nearby places…
Benchmark price · Updated 2026-09
Year over year
Past 10 years
Similar listings
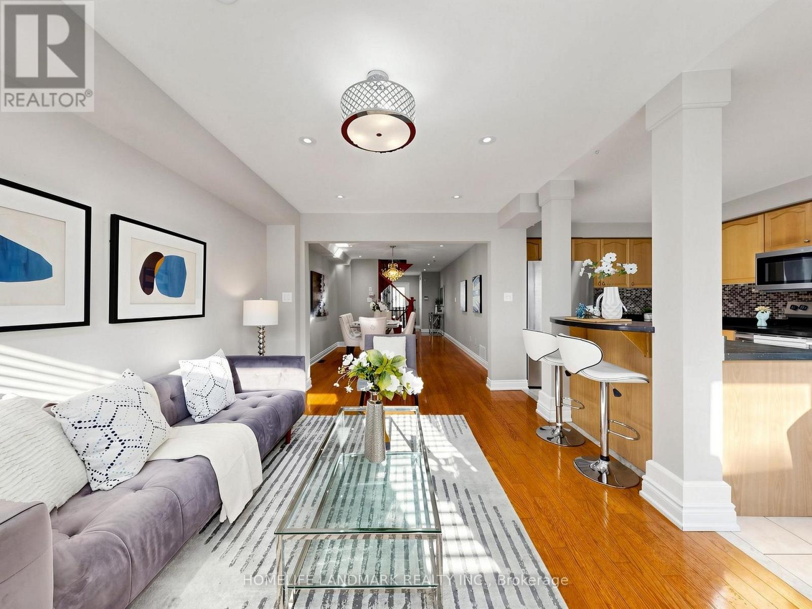
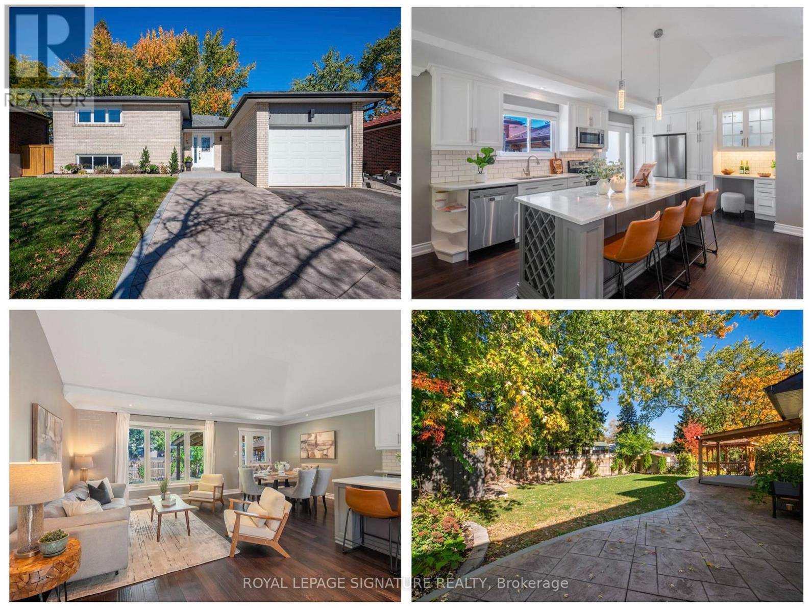
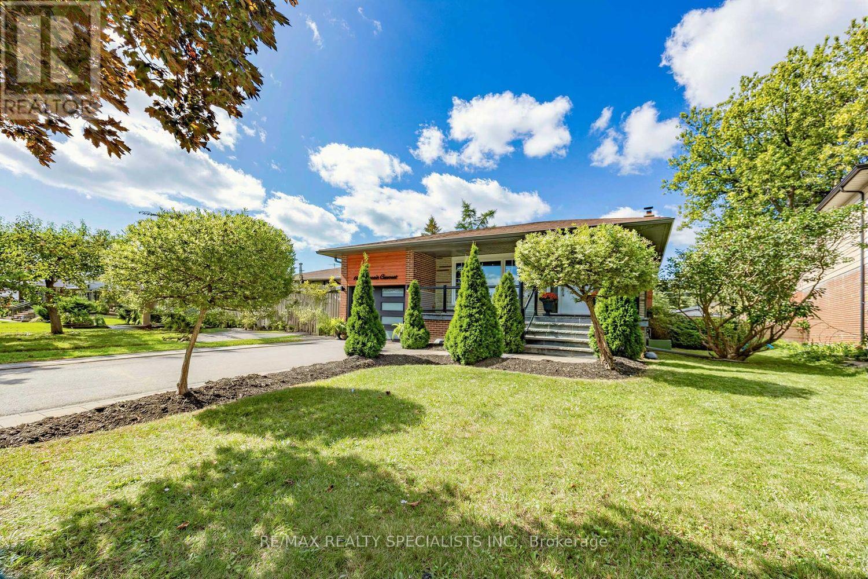
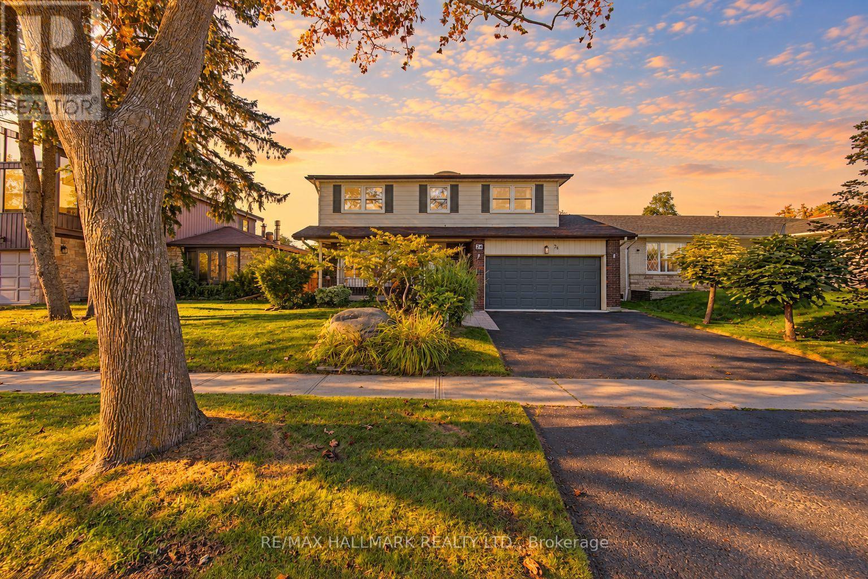
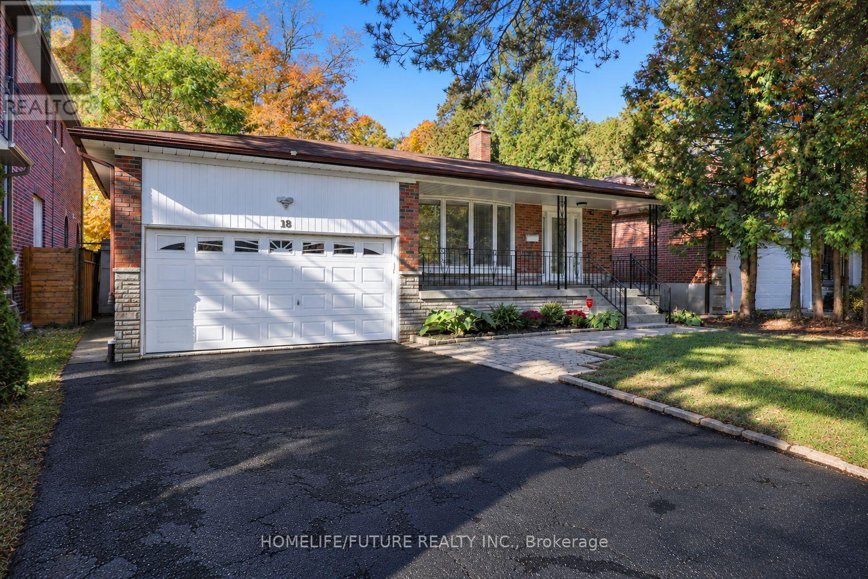
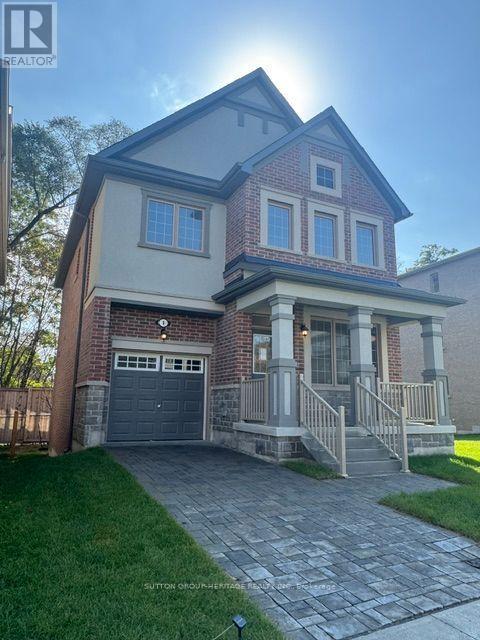
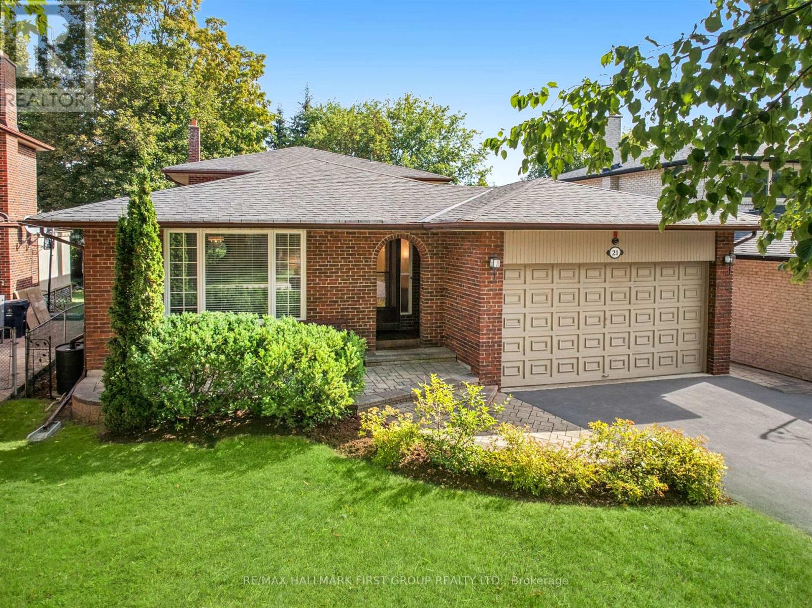
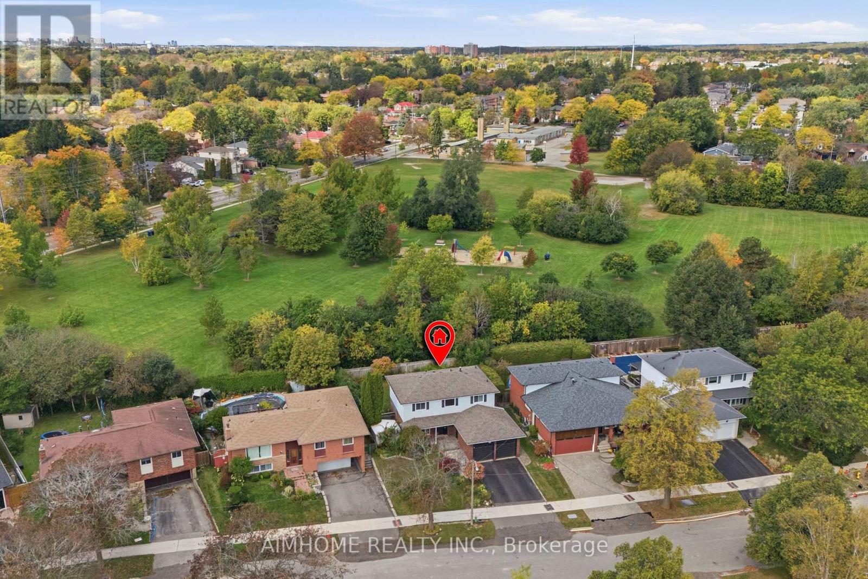
 For Sale24 days42
 For Sale129 days20
 For Sale1 day36
 For Sale63 days17

The listing data above is provided under copyright by the Canadian Real Estate Association. While the information is considered reliable, its accuracy is not guaranteed by the Canadian Real Estate Association or getsetsold.ca. Neither getsetsold.ca nor its affiliates make any representations or warranties, express or implied, regarding the accuracy or completeness of the information presented here.